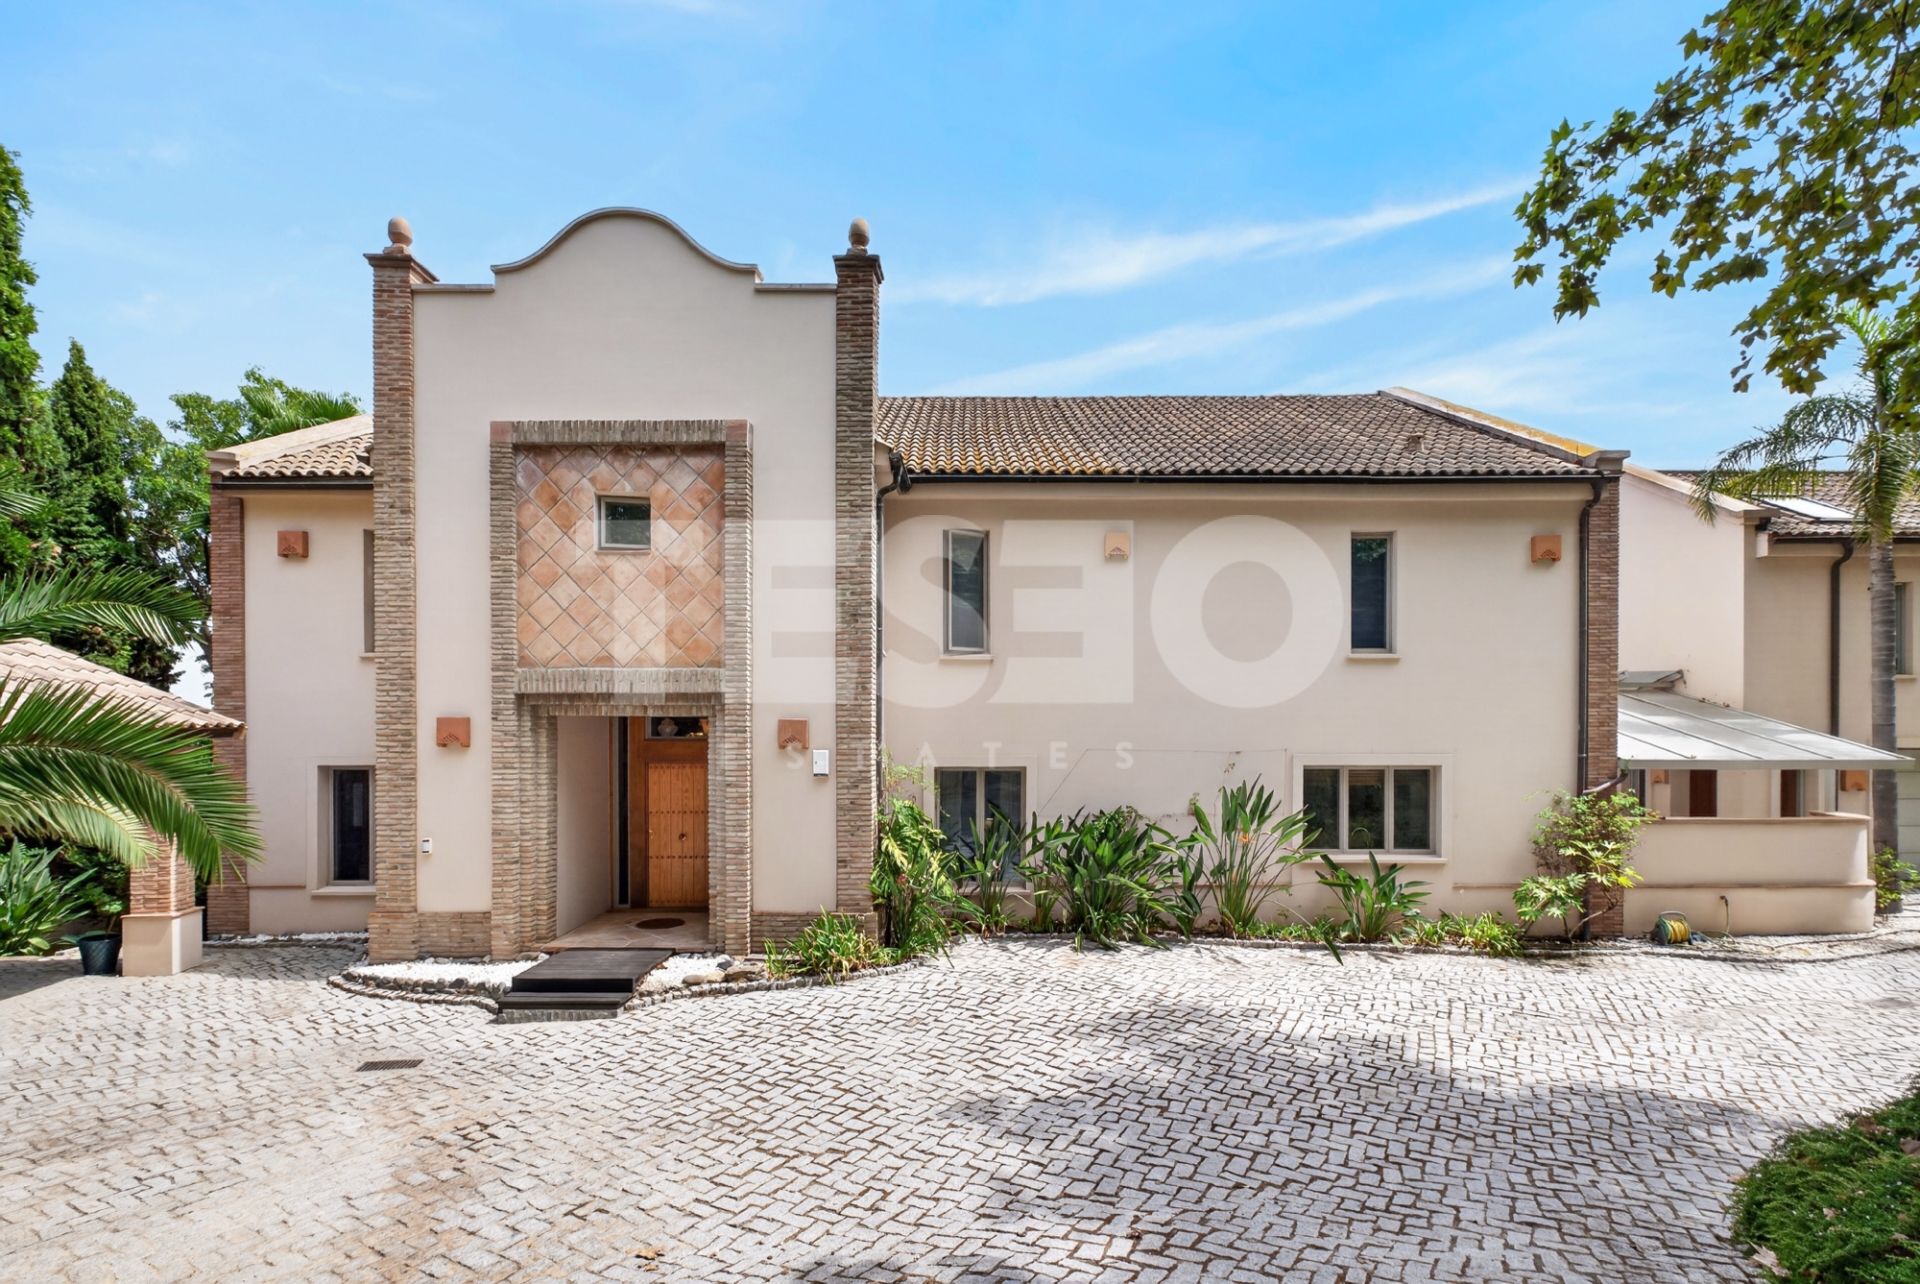
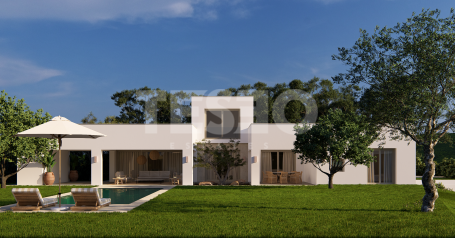
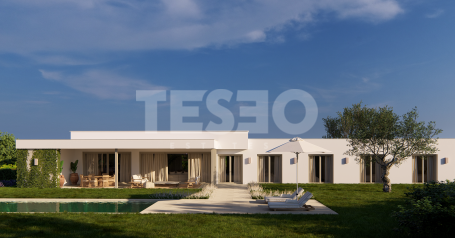
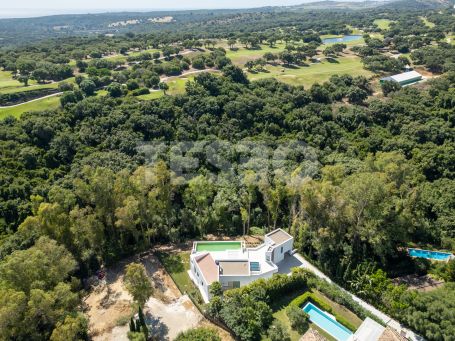

A masterpiece of contemporary architecture that combines natural materials with versatile design, ideal for large families or hosting guests.
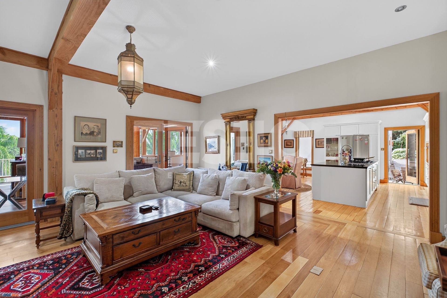
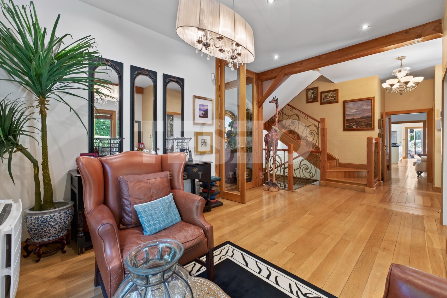
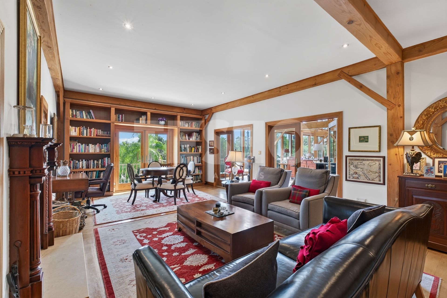
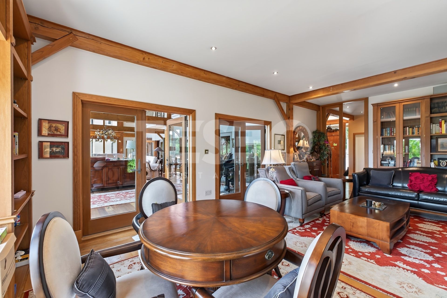
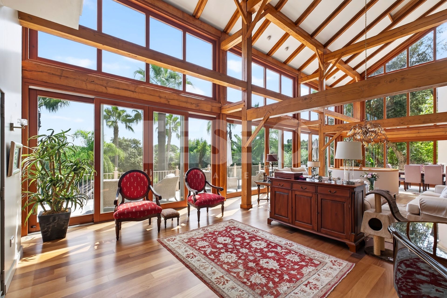
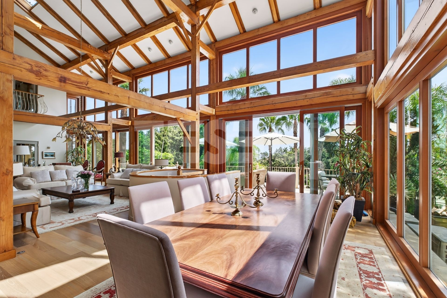
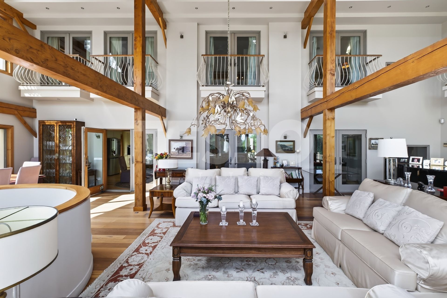
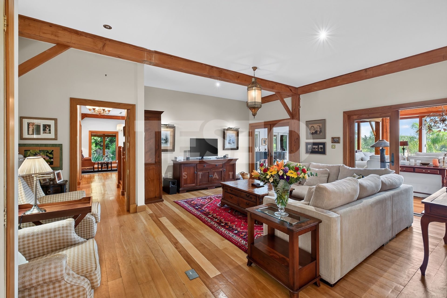
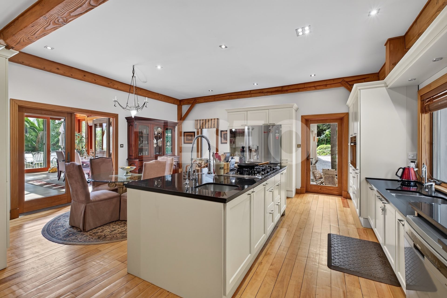
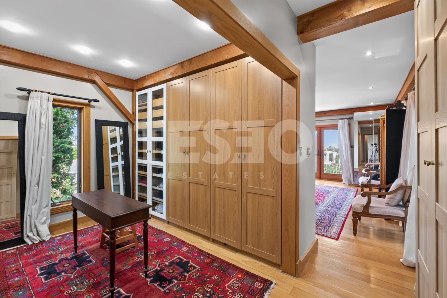
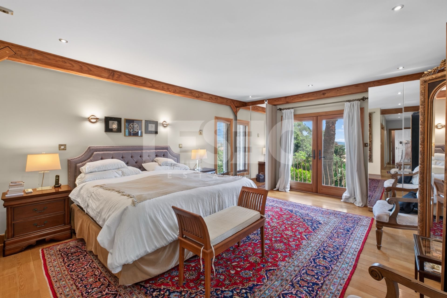
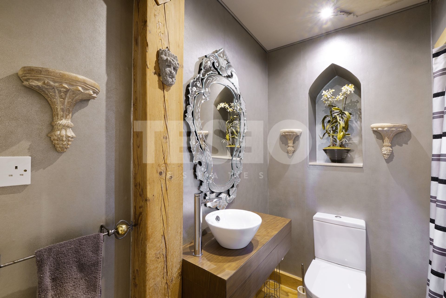
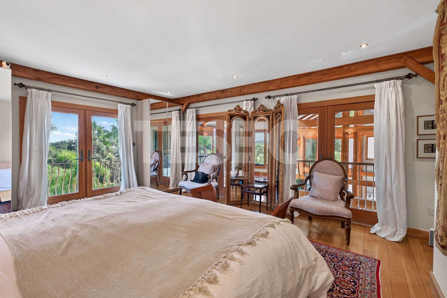
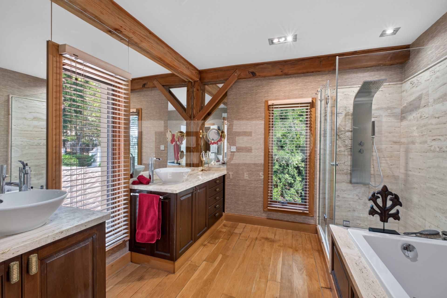
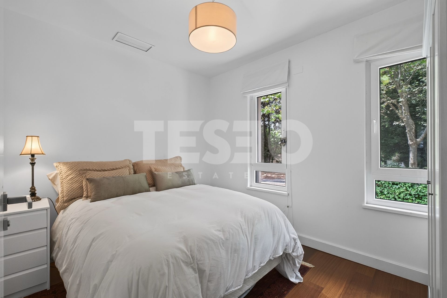
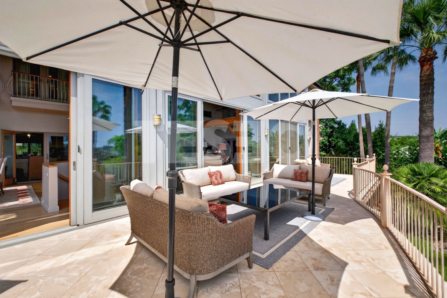
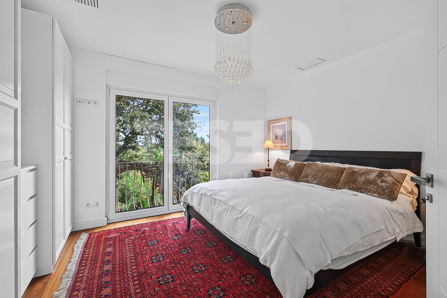
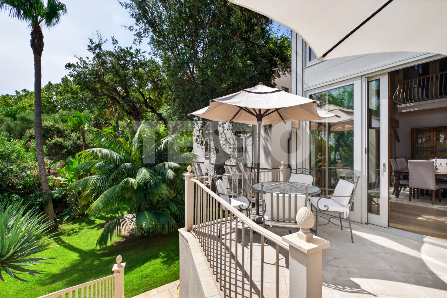
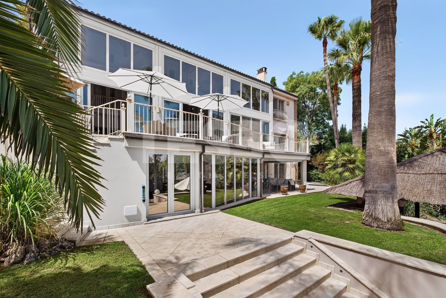
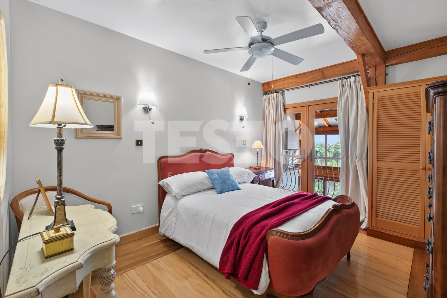
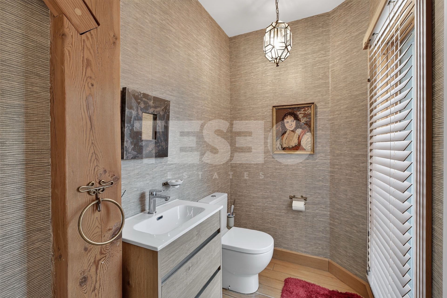
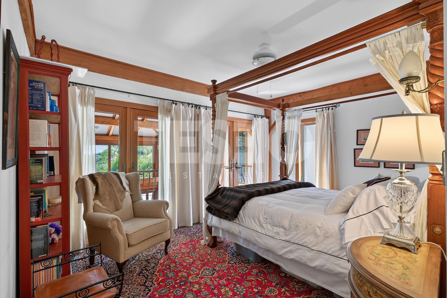
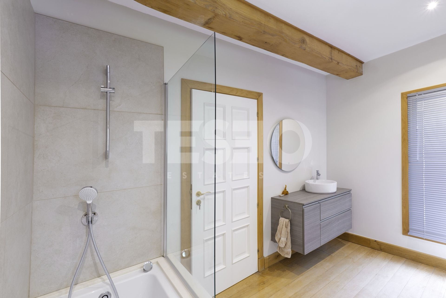
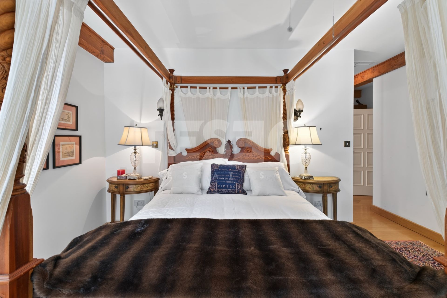
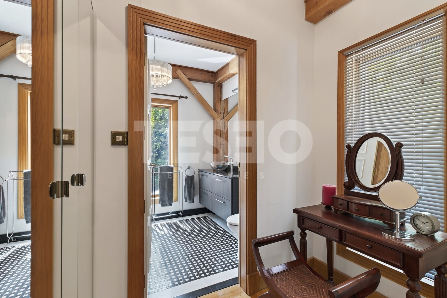
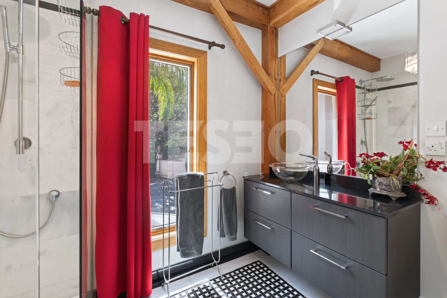
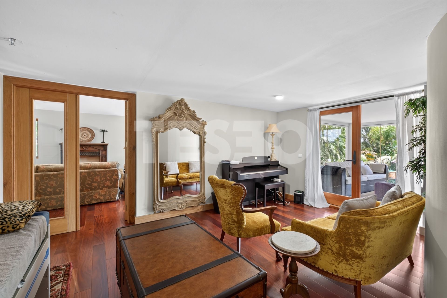
The Main Residence comprises 4 bedrooms and 3 bathrooms. Highlights include an impressive double-height living room with exposed wooden beams, a designer open-plan kitchen, an elegant library, and a luxurious principal suite with a dressing room, en-suite bathroom, and private terrace overlooking the garden.
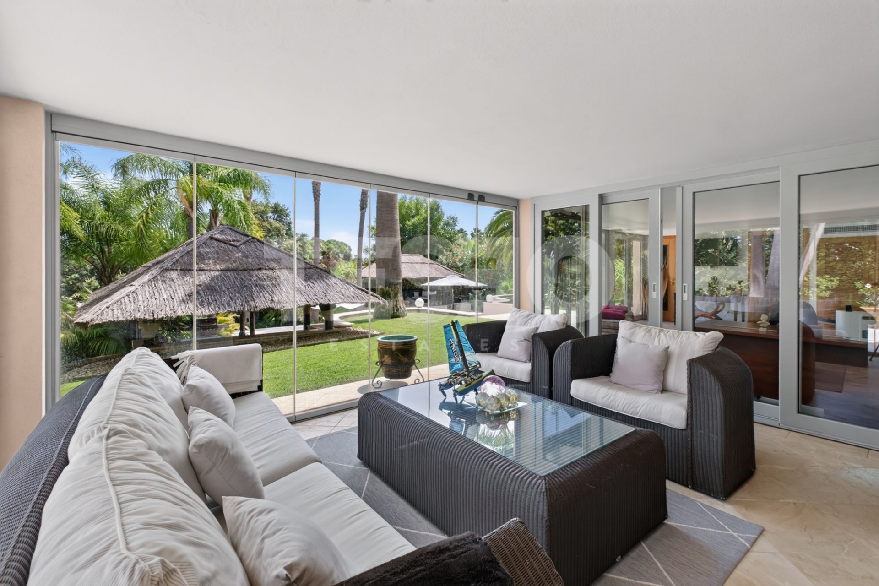
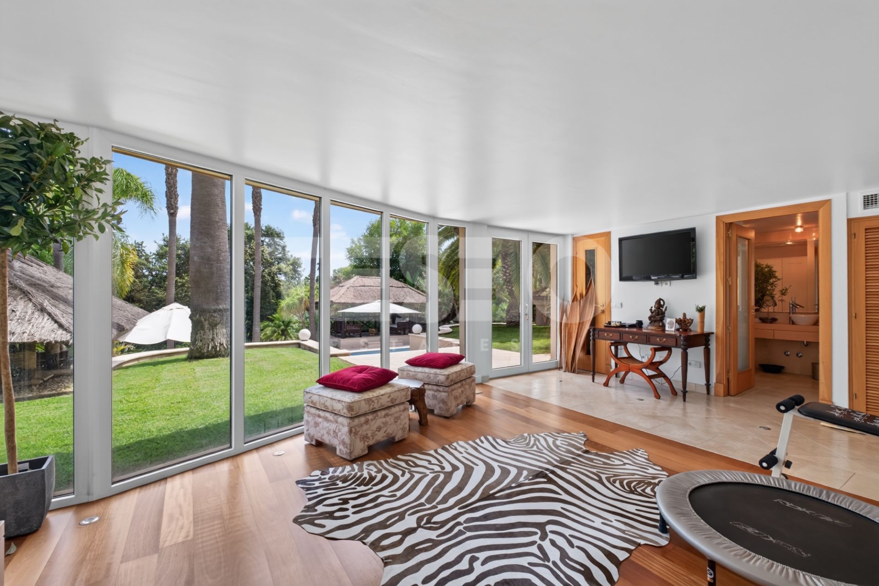
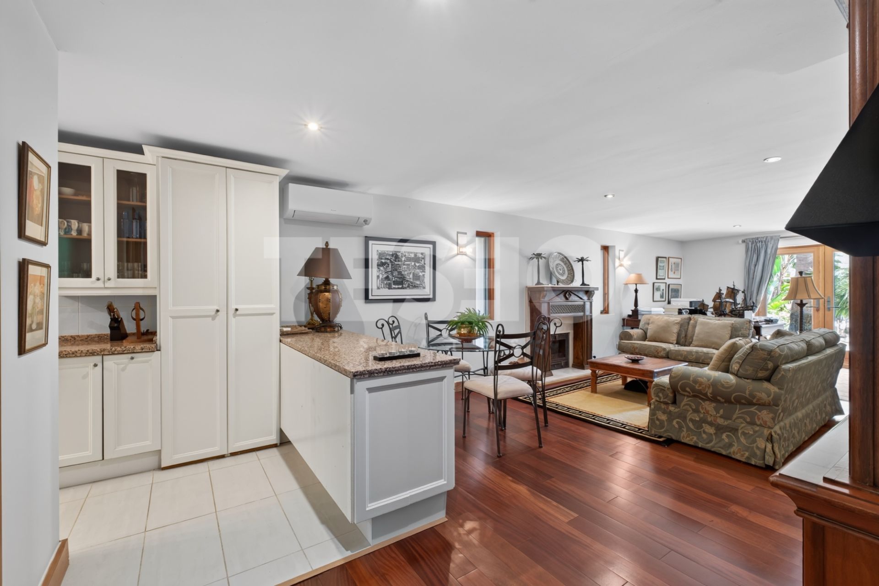
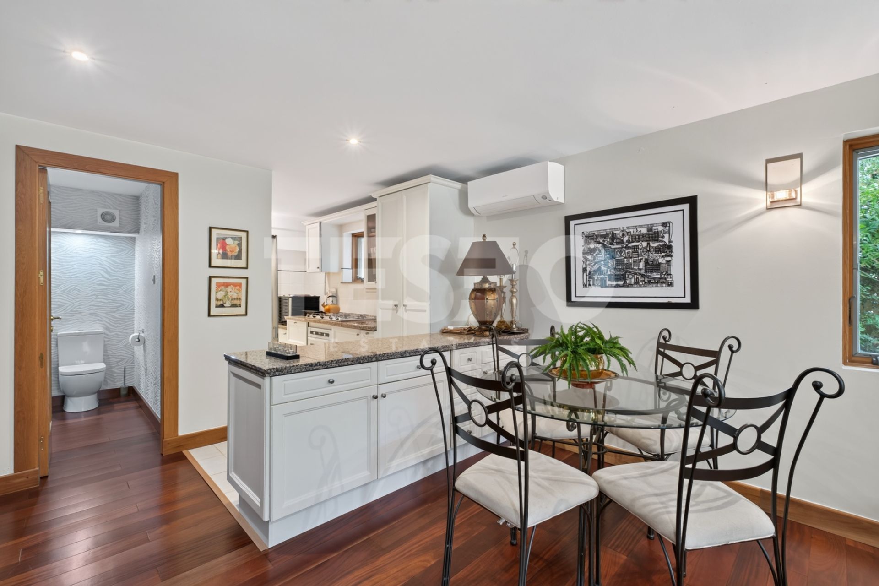
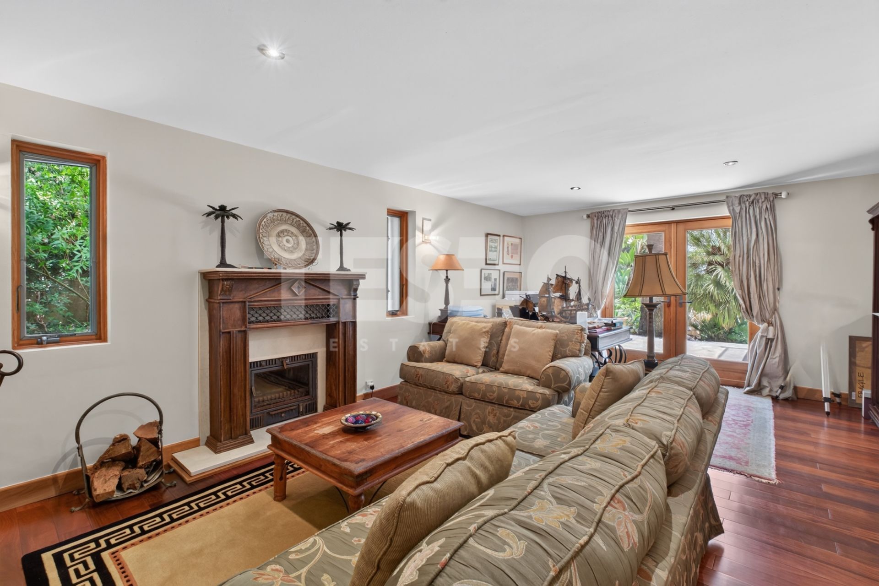
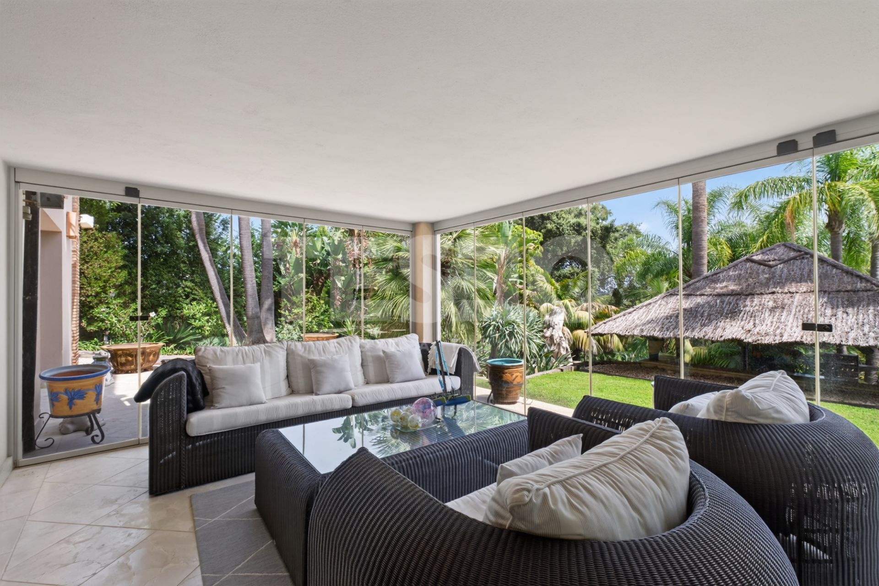
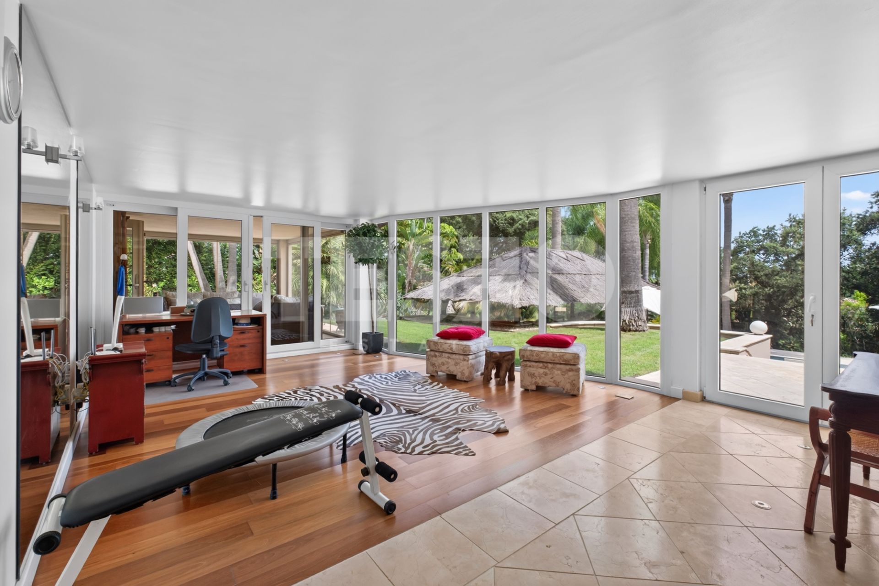
Independent Apartment: Located on the ground floor, it features a living room with kitchen, a double bedroom with a covered terrace, and direct access to the swimming pool. It also includes a gym (which can be adapted as a home office), wine cellar, and laundry area.
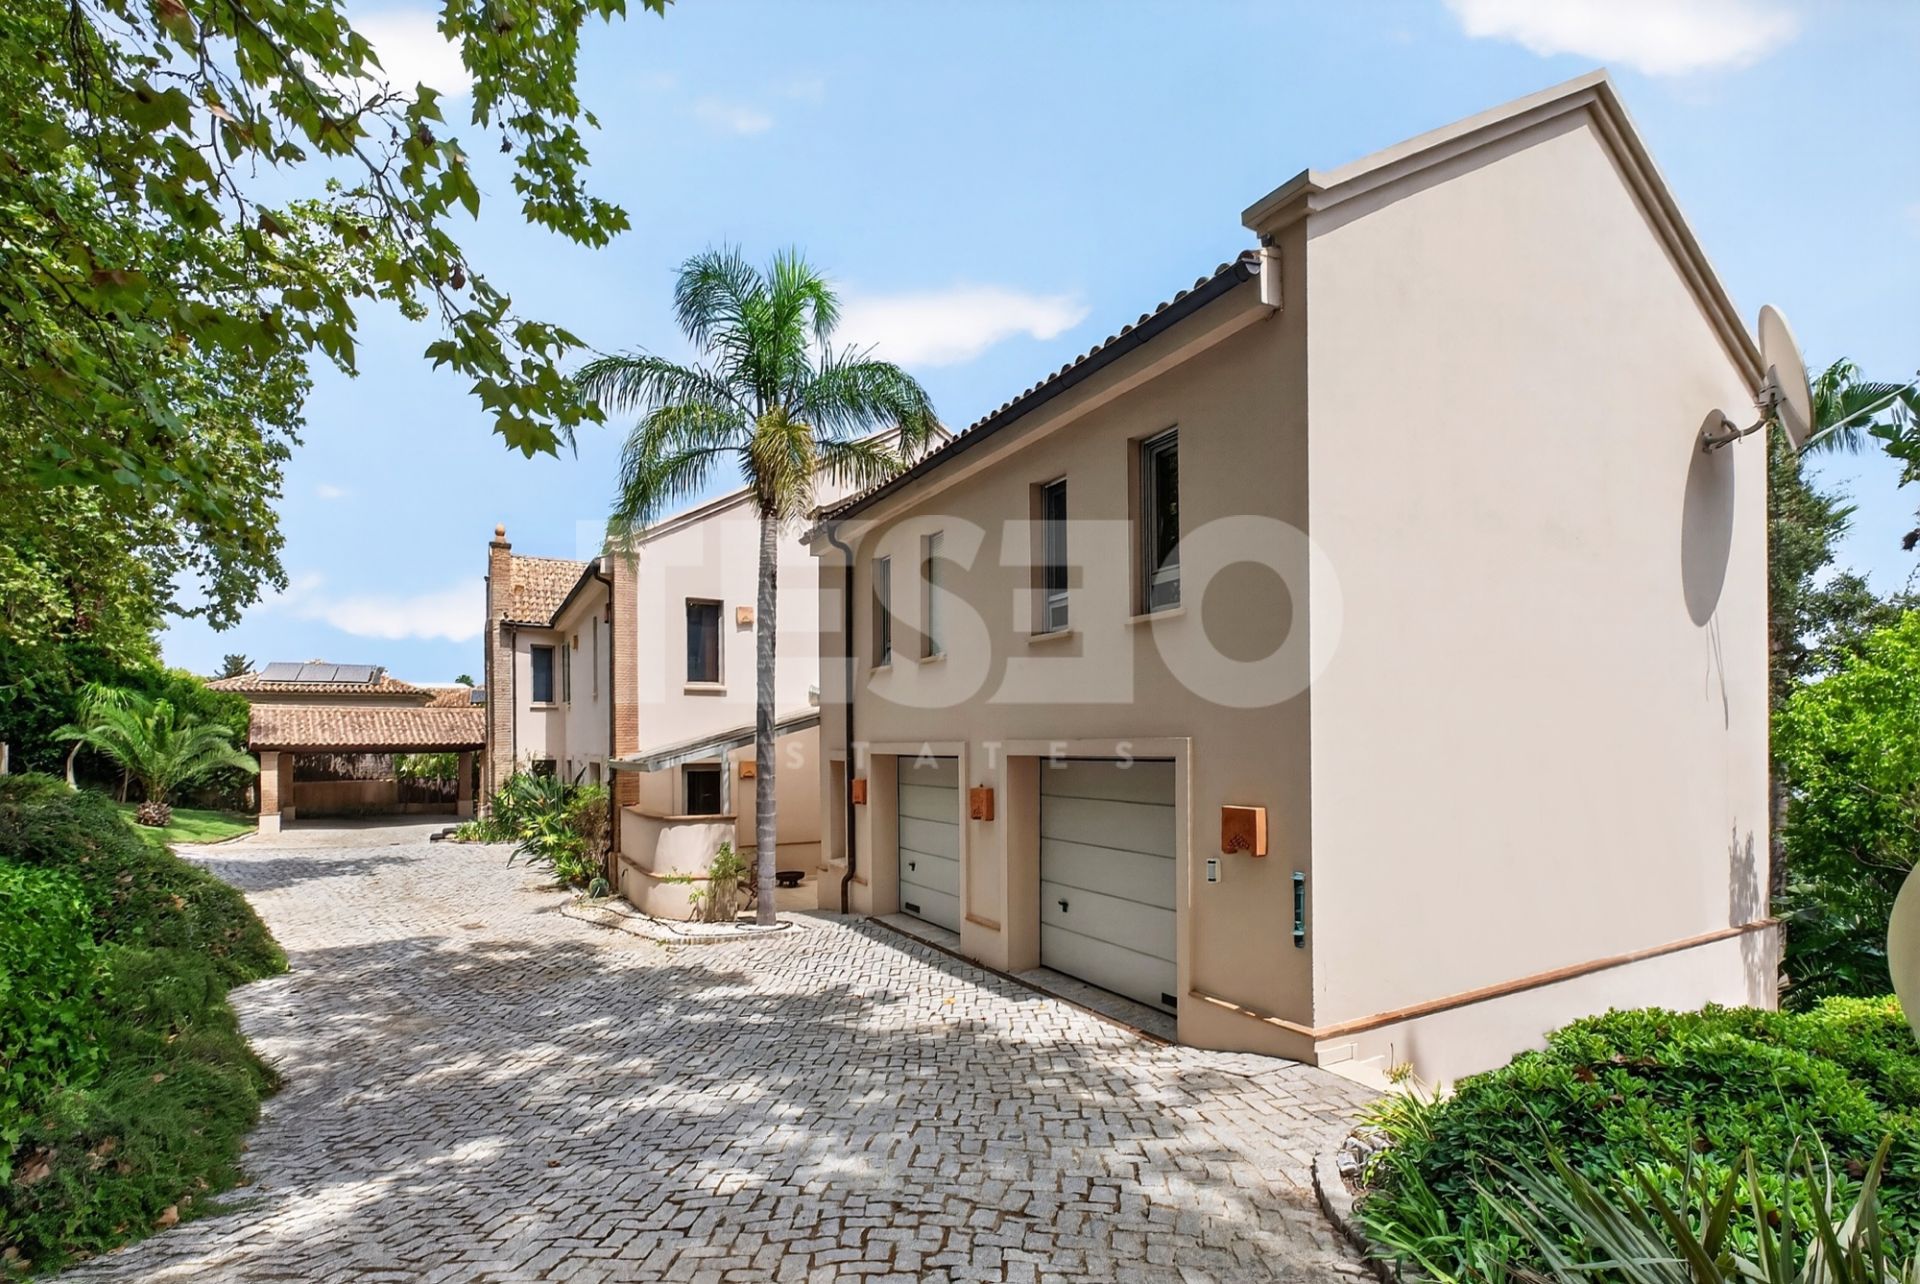
Guest Annexe: Designed to the same high standards, it comprises a bright double-height living room with kitchen and 2 bedrooms on the upper floor, and a double garage on the ground floor.
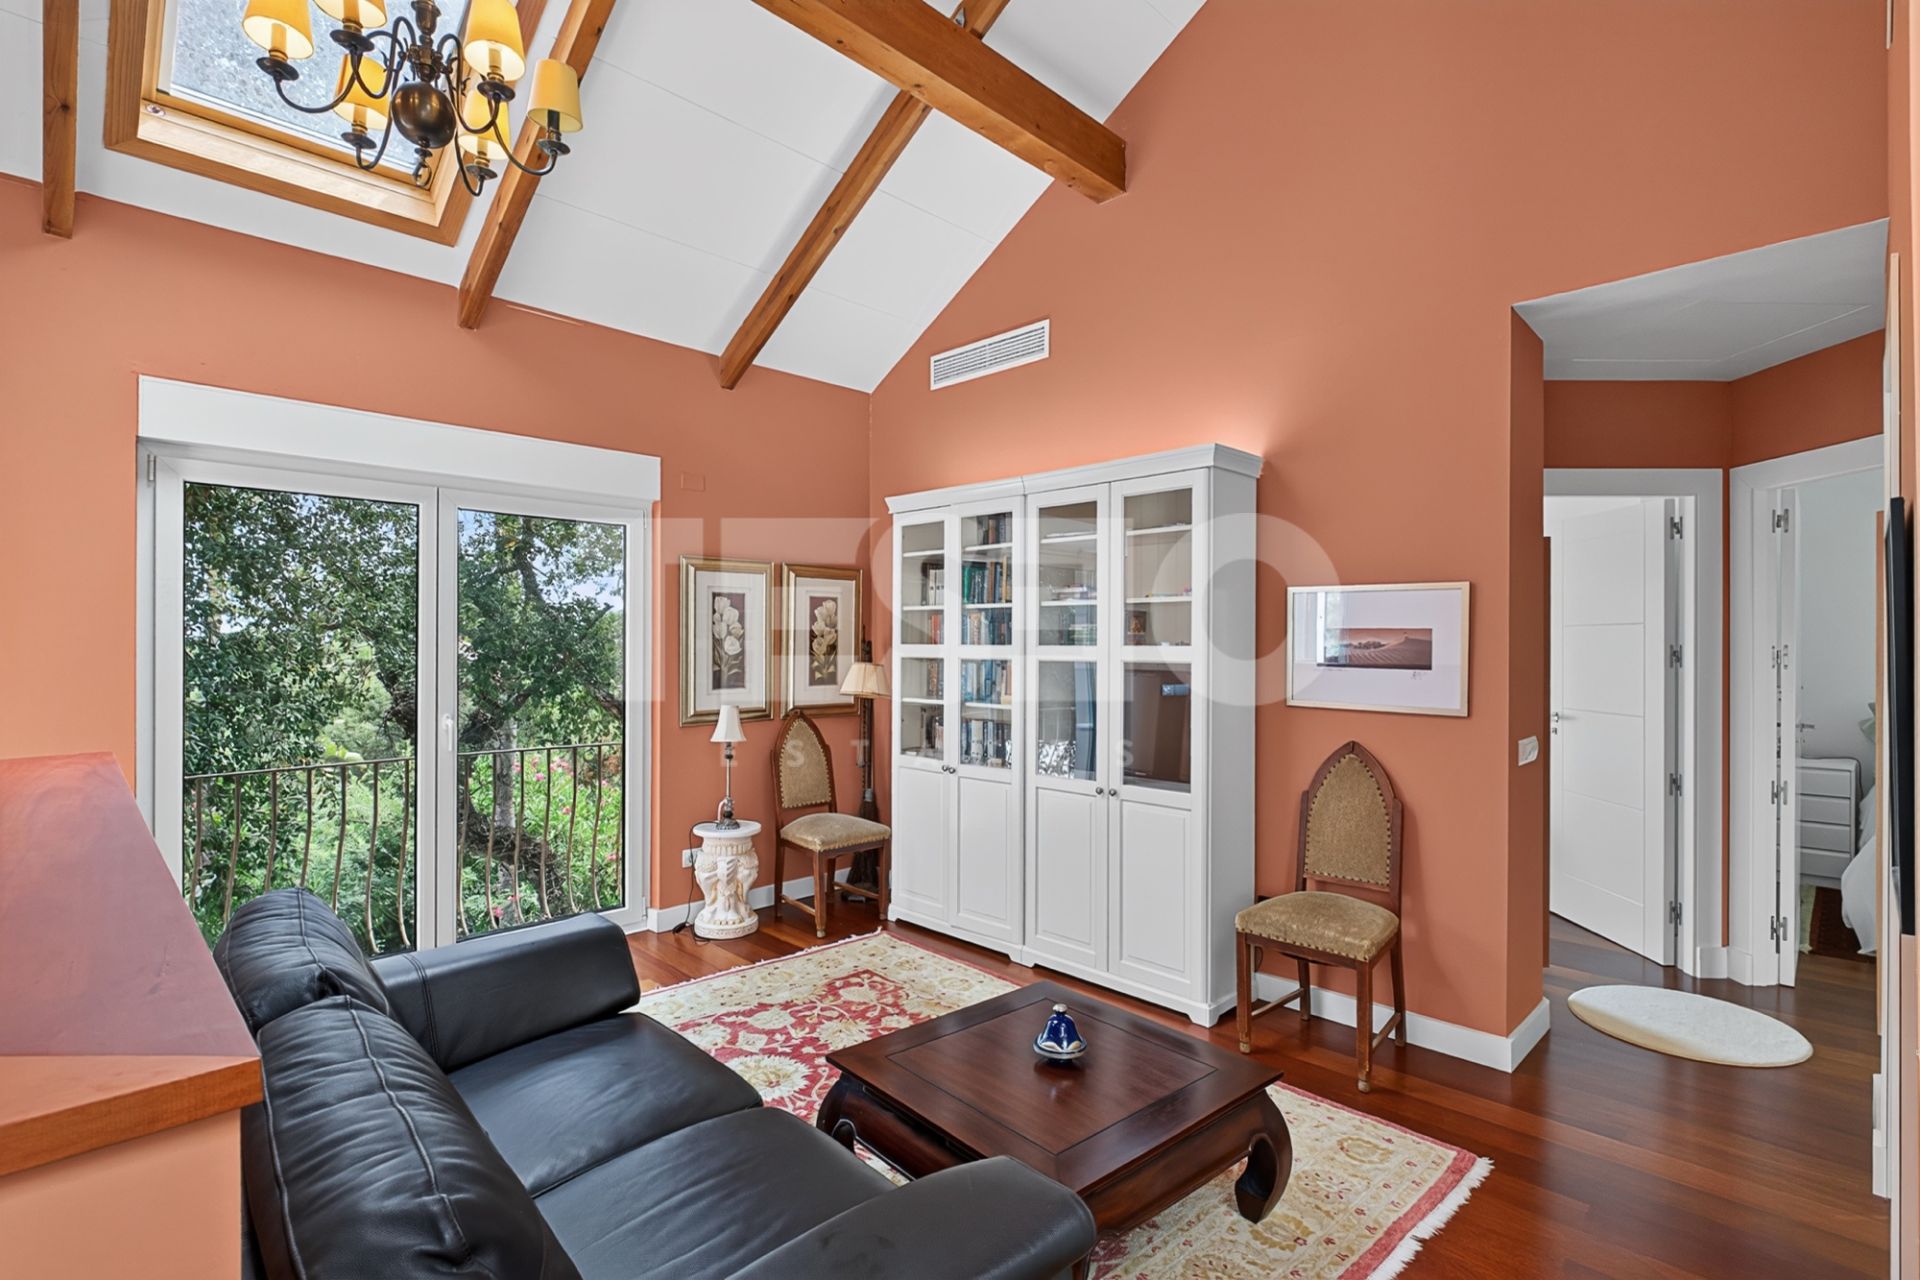
Attic: A versatile space ideal as a home office, games room, or sitting area, as well as ample storage space.
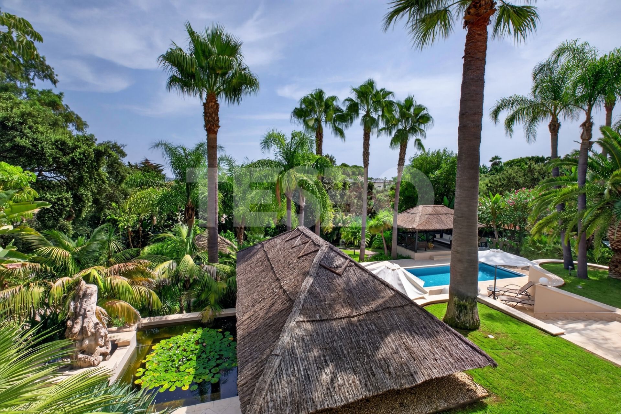
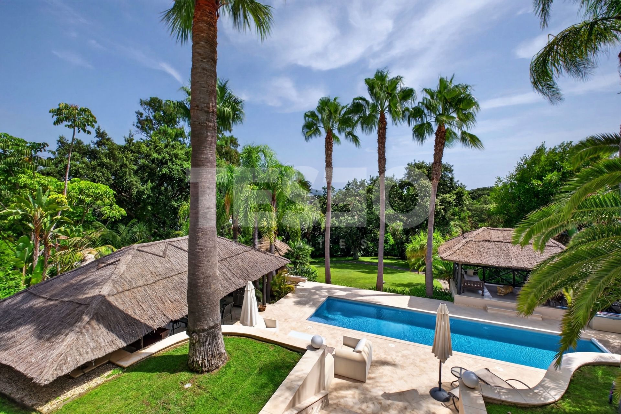
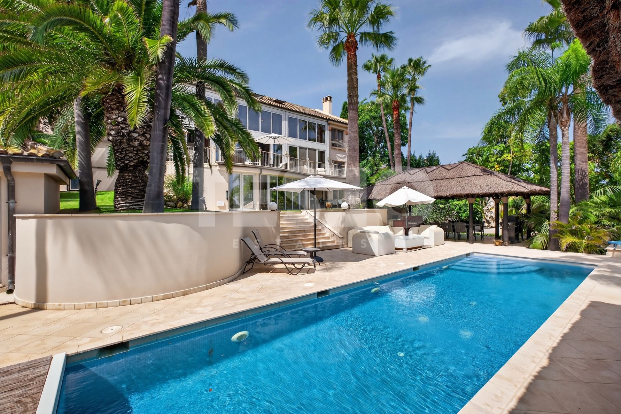
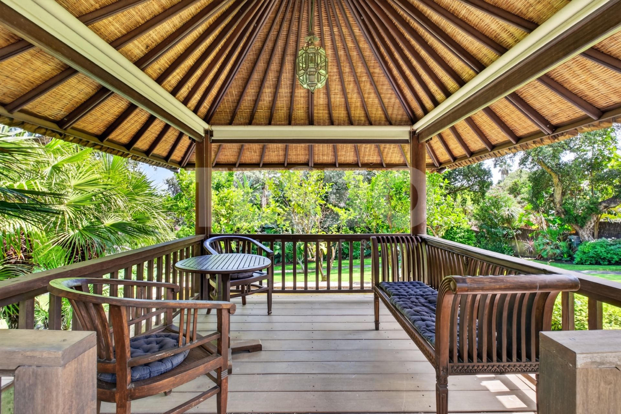
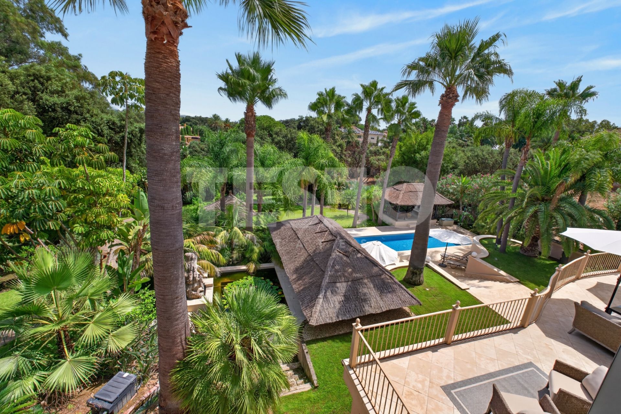
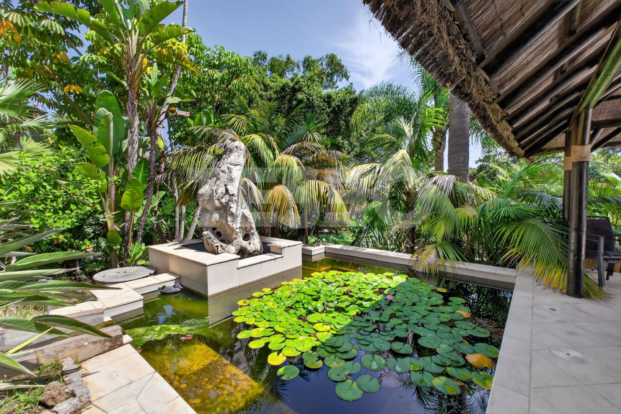
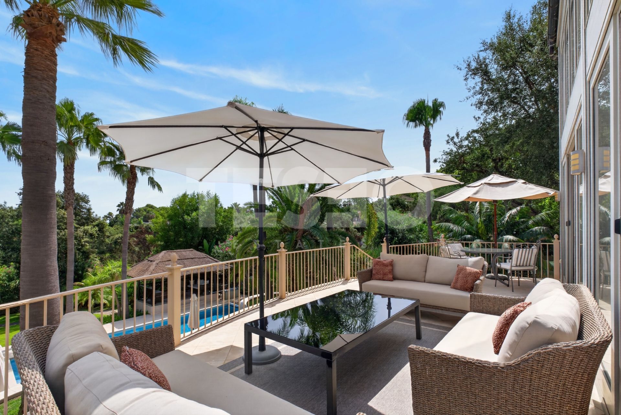
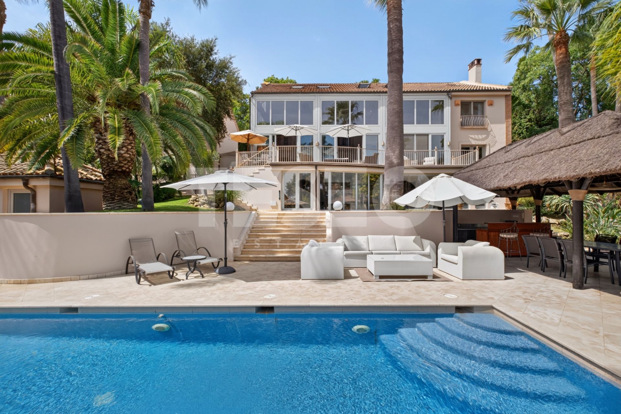
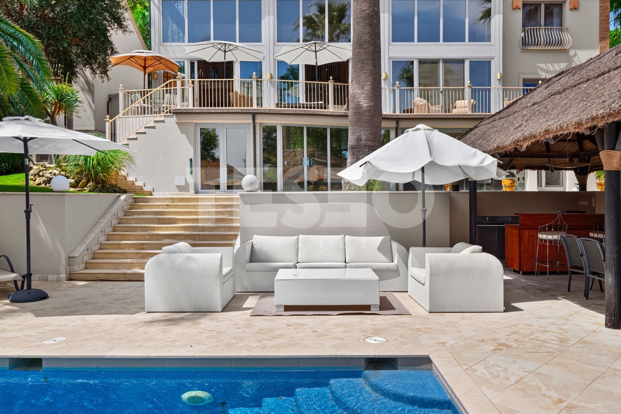
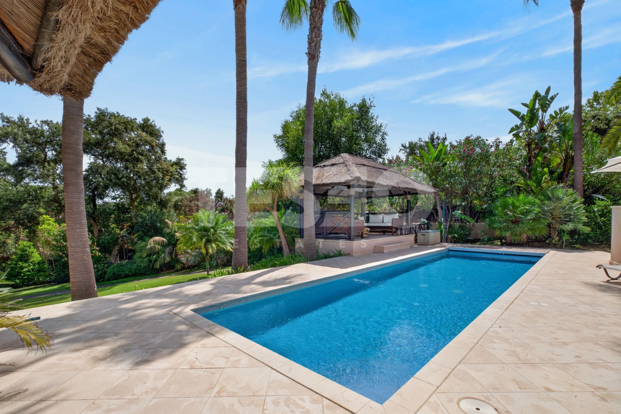
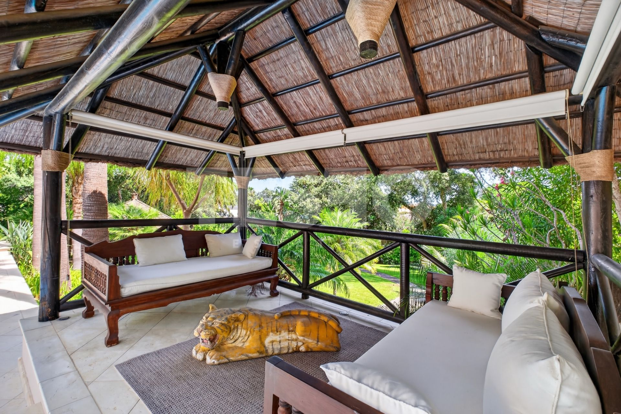
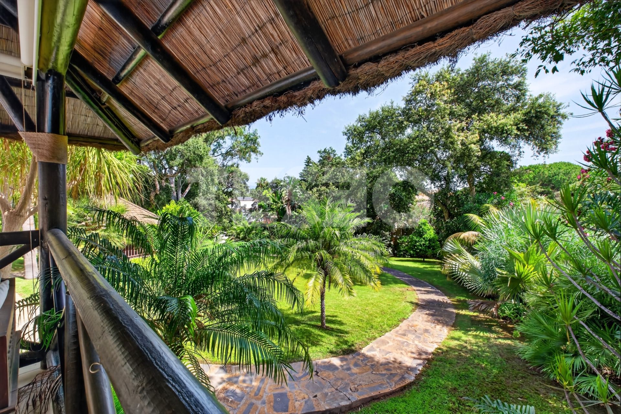
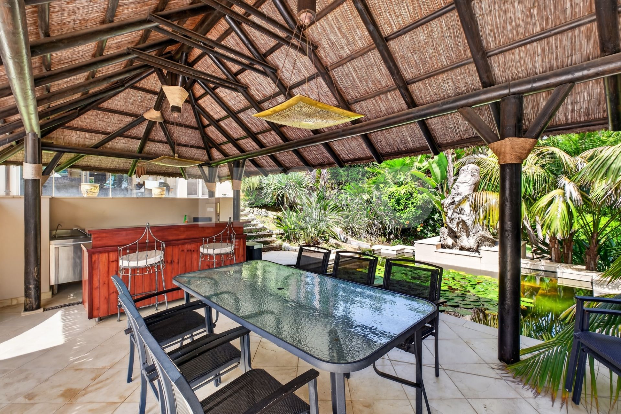
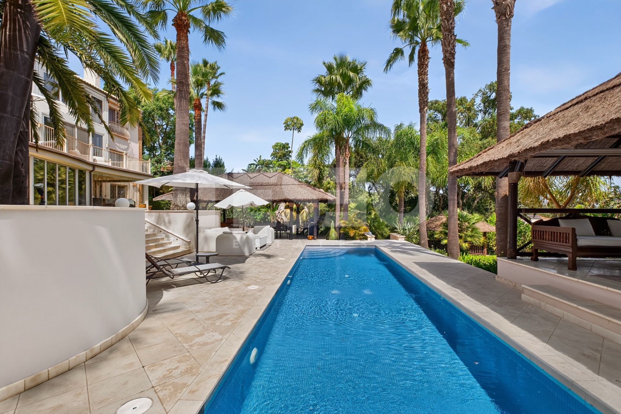

Balinese-Style Outdoor Spaces. A private oasis surrounded by lush tropical gardens on several levels, featuring:
-Heated swimming pool with limestone terraces.
-Three outdoor pavilions: one with a kitchen, dining area, and barbecue; a poolside lounge with a bathroom; and a third, secluded and peaceful pavilion.
Construction Quality:
-Natural wool insulation in the walls and roof, ensuring maximum thermal efficiency.
-High-end Andersen windows with integrated insect screens
-Solid wood flooring (oak, cherry, and maple).
The result is a family villa with exceptional proportions, where contemporary architecture, natural materials, and outdoor spaces come together to create a truly special home.